Shop drawings & design documentation
Drawings, quote and
Drawings, quote and
fabrication from one source.
We produce shop drawings and design documentation for steel and aluminium structures — and we build them. Fences, canopies, terraces, industrial plants.
Scope of work
- Shop drawings
- Design documentation
- Quotes and cost estimates
- Fabrication and installation
- 3D visualisation
- Laser cutting and bending
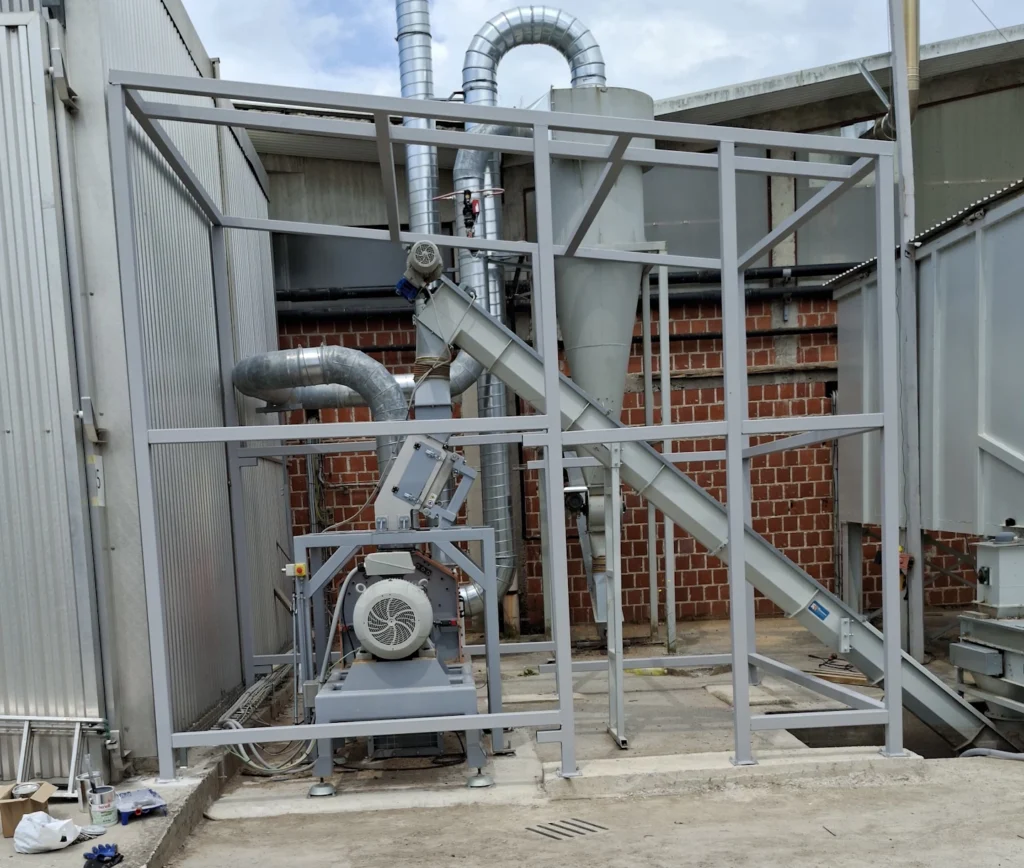
What you get
Every package comes with a complete set of files ready for the workshop — no extra tidying up, no follow-up questions.
| Deliverable | Format | Lead time |
|---|---|---|
| Assembly and part drawings | DWG / PDF | 3–7 days |
| Bill of materials (BOM) | XLSX | with drawings |
| Flat patterns for cutting | DXF | 2–4 days |
| NC data for profiles | DSTV / NC1 | 2–4 days |
| Quote with cost breakdown | 24–48 h |
Enquiry
Drawing, sketch or photo.
Review
Feasibility and dimension check.
Quote
Price per item and lead time.
Documentation
Drawings, BOM, DXF, NC.
Fabrication
Cutting, bending, installation.
Completed projects
Bistra · Jaska · Žumberak · Zlatar · industrial facilities-
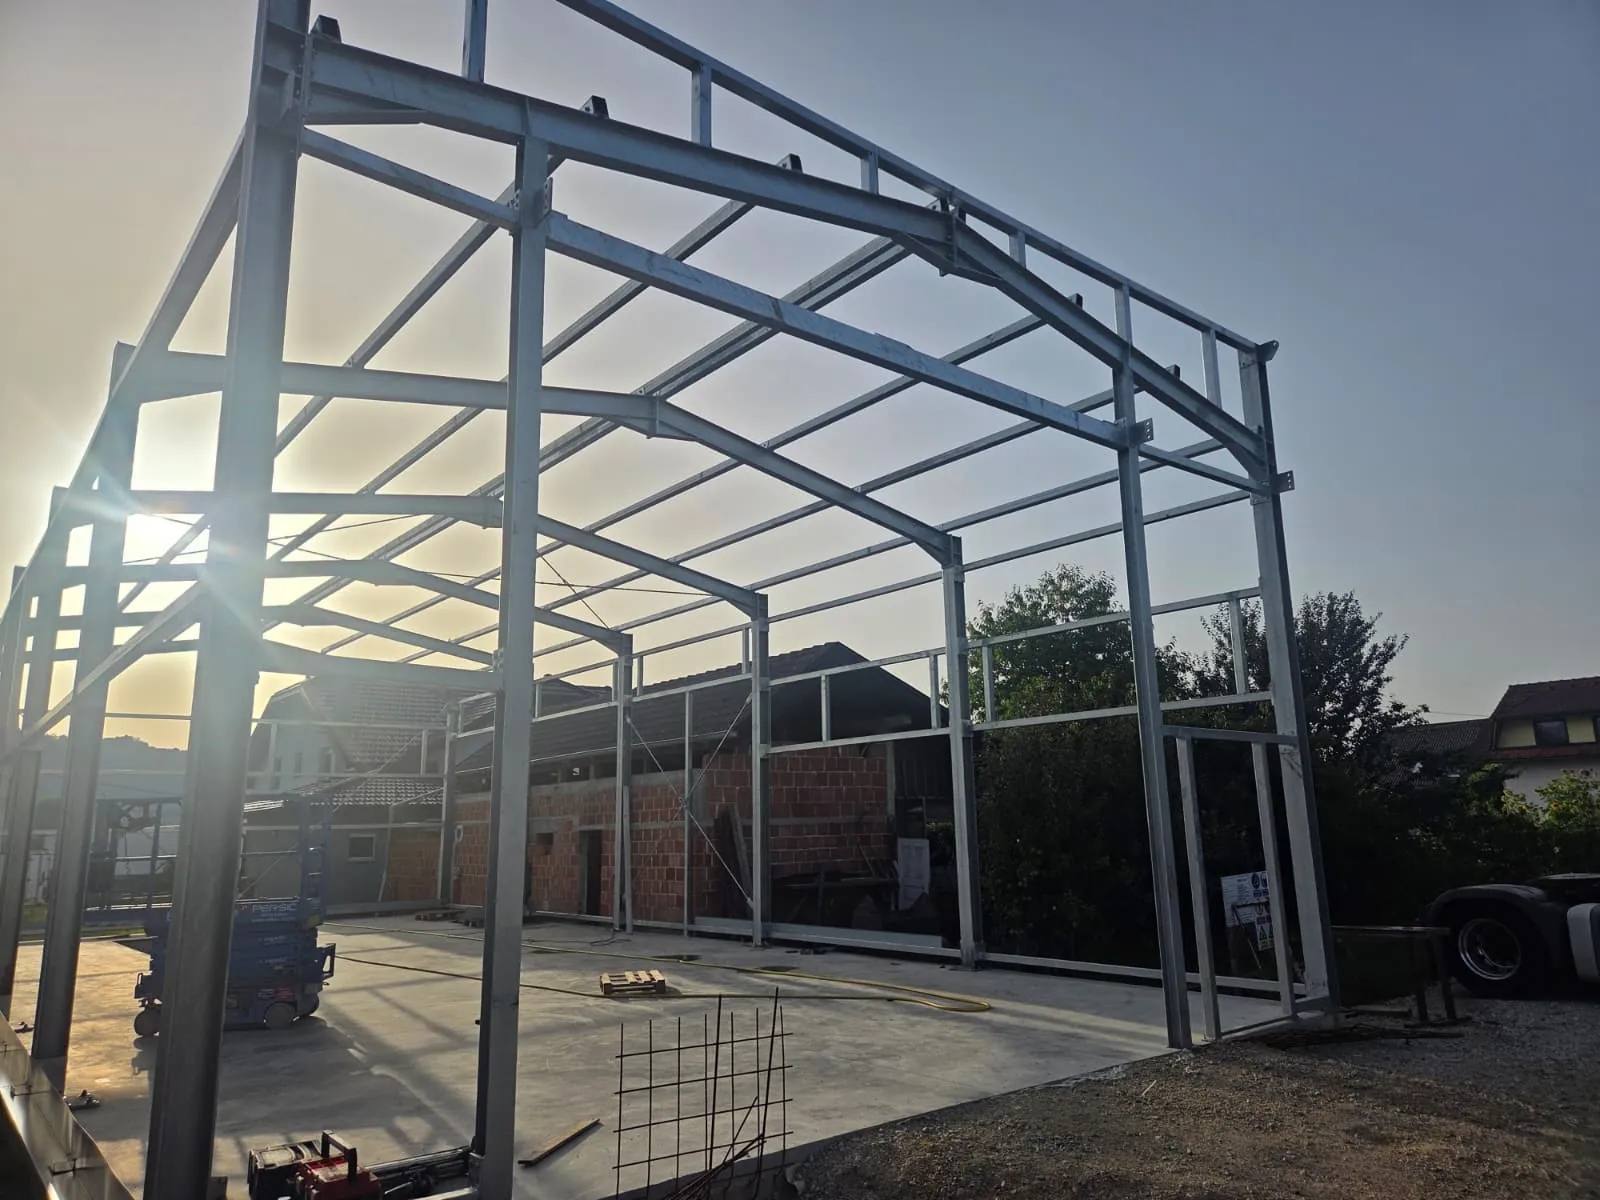
Steel hall
-
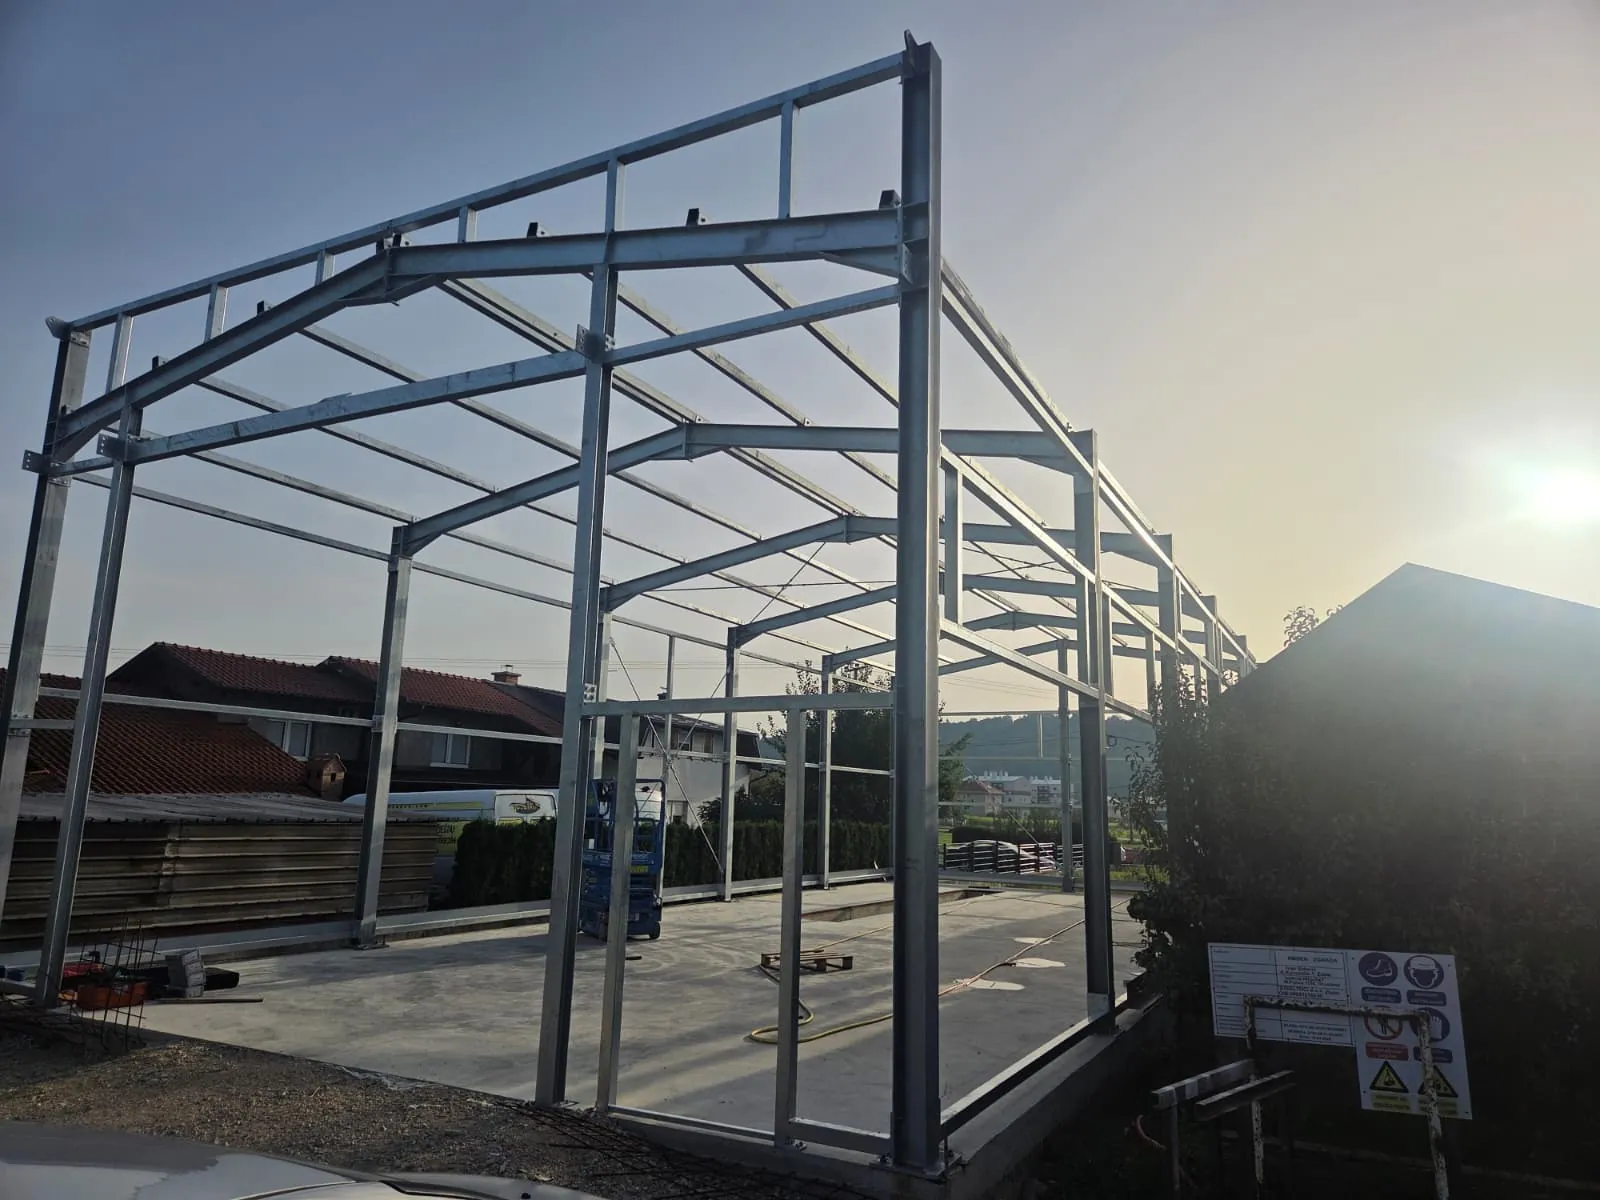
Steel hall — frames and purlins
-
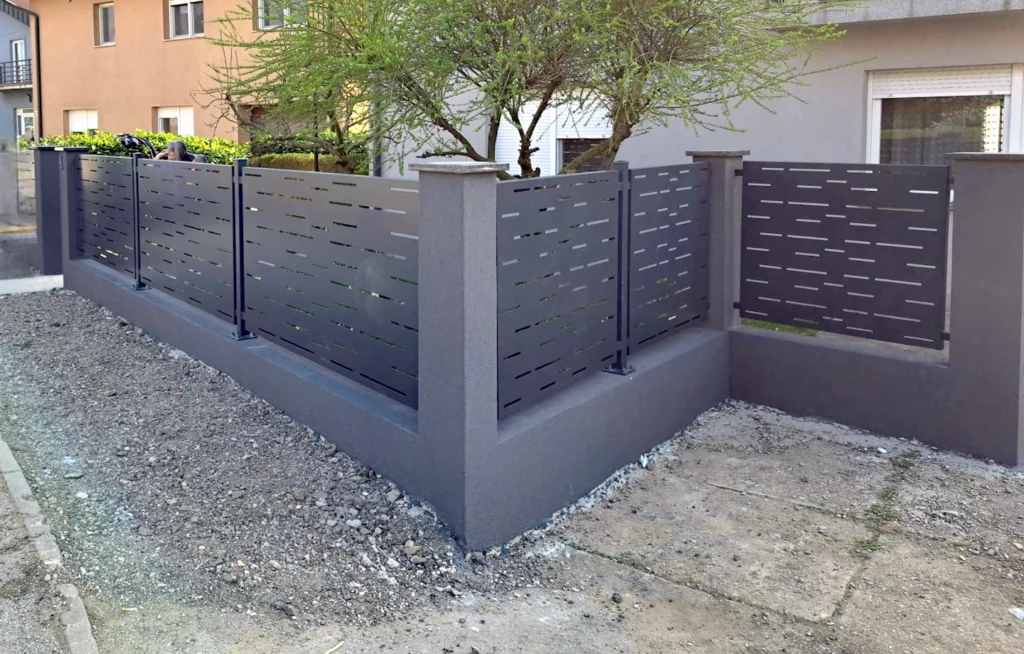
Slatted aluminium fence
-
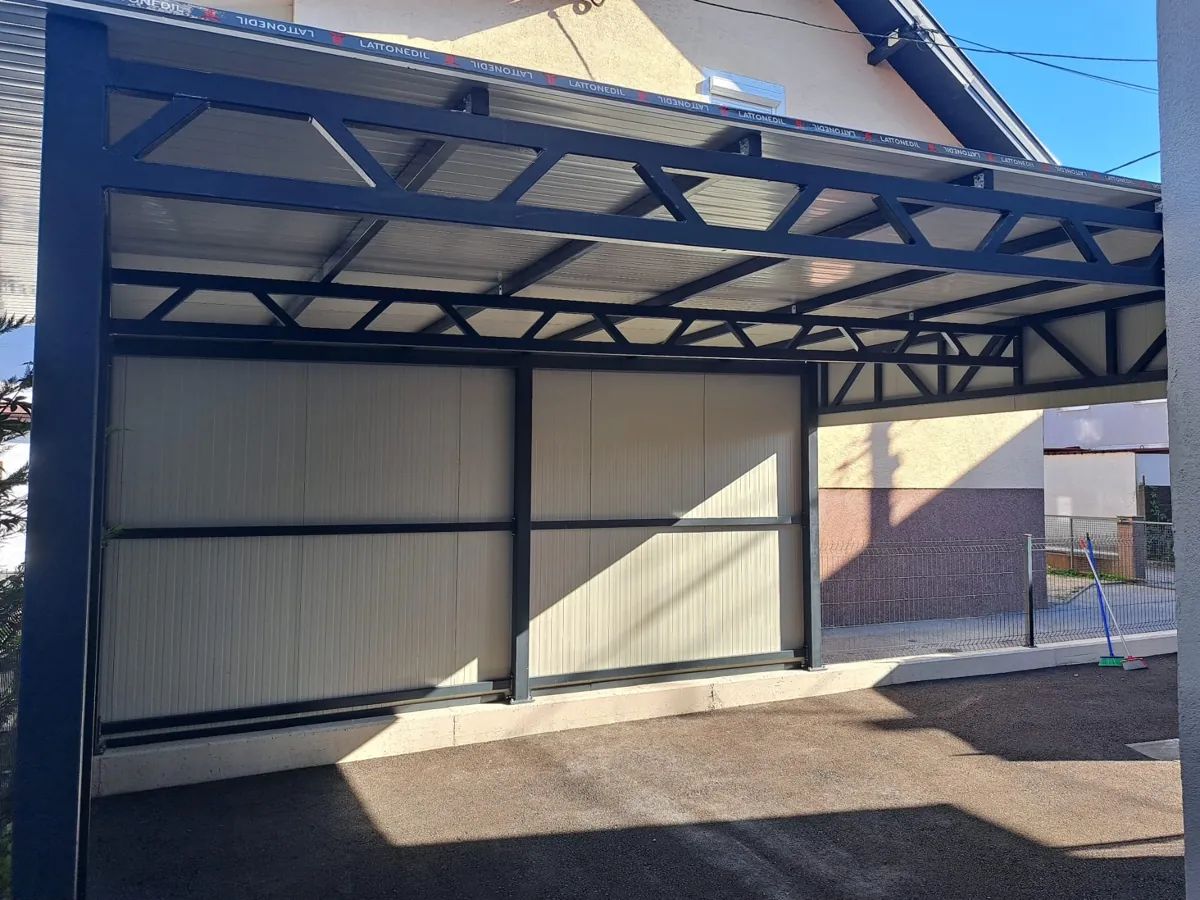
Carport
-
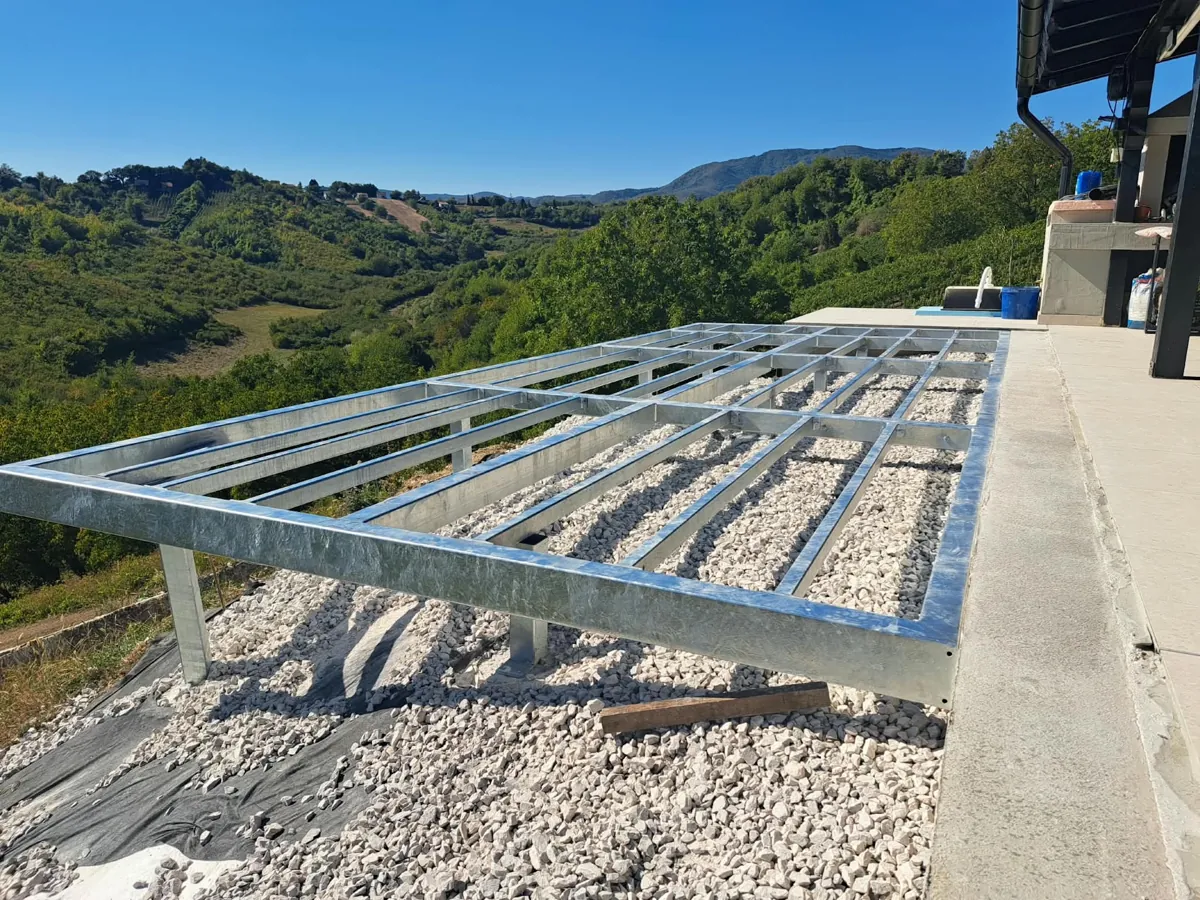
Terrace extension
-
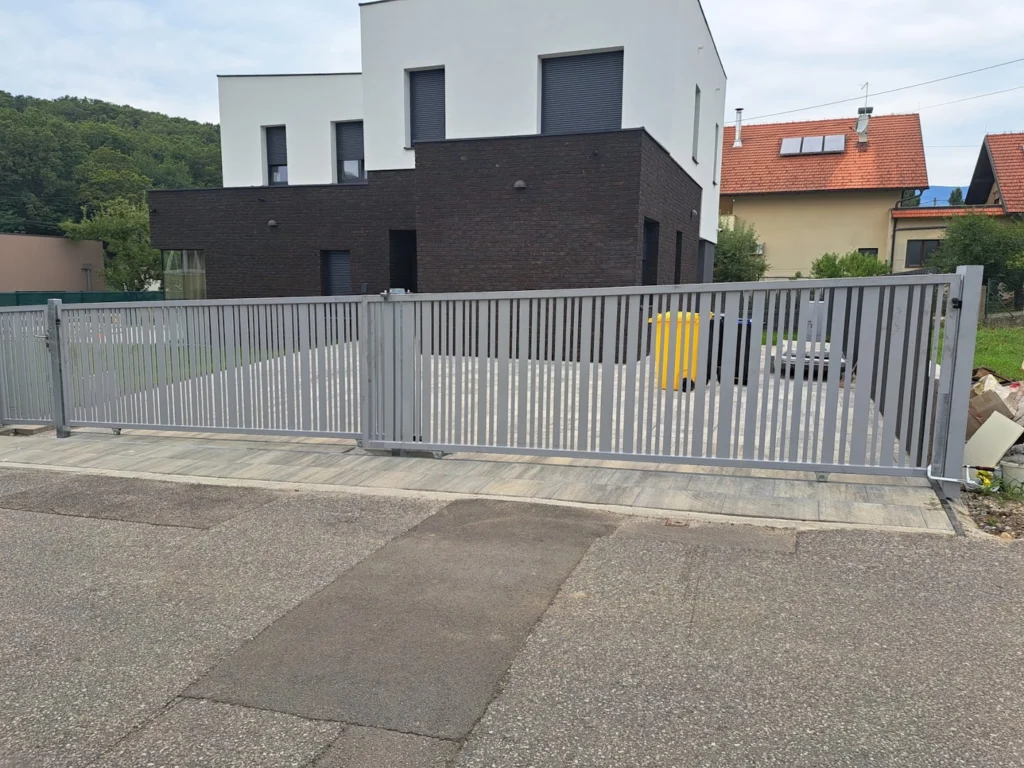
Sliding gate with fence panels
-
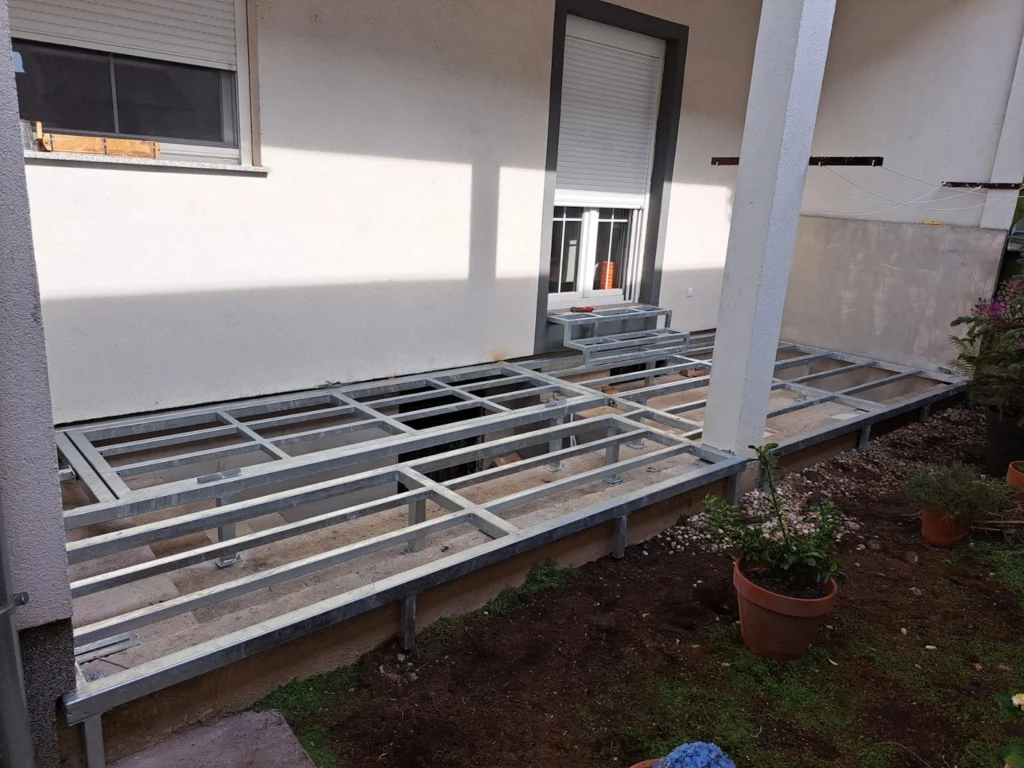
Load-bearing floor structure
-
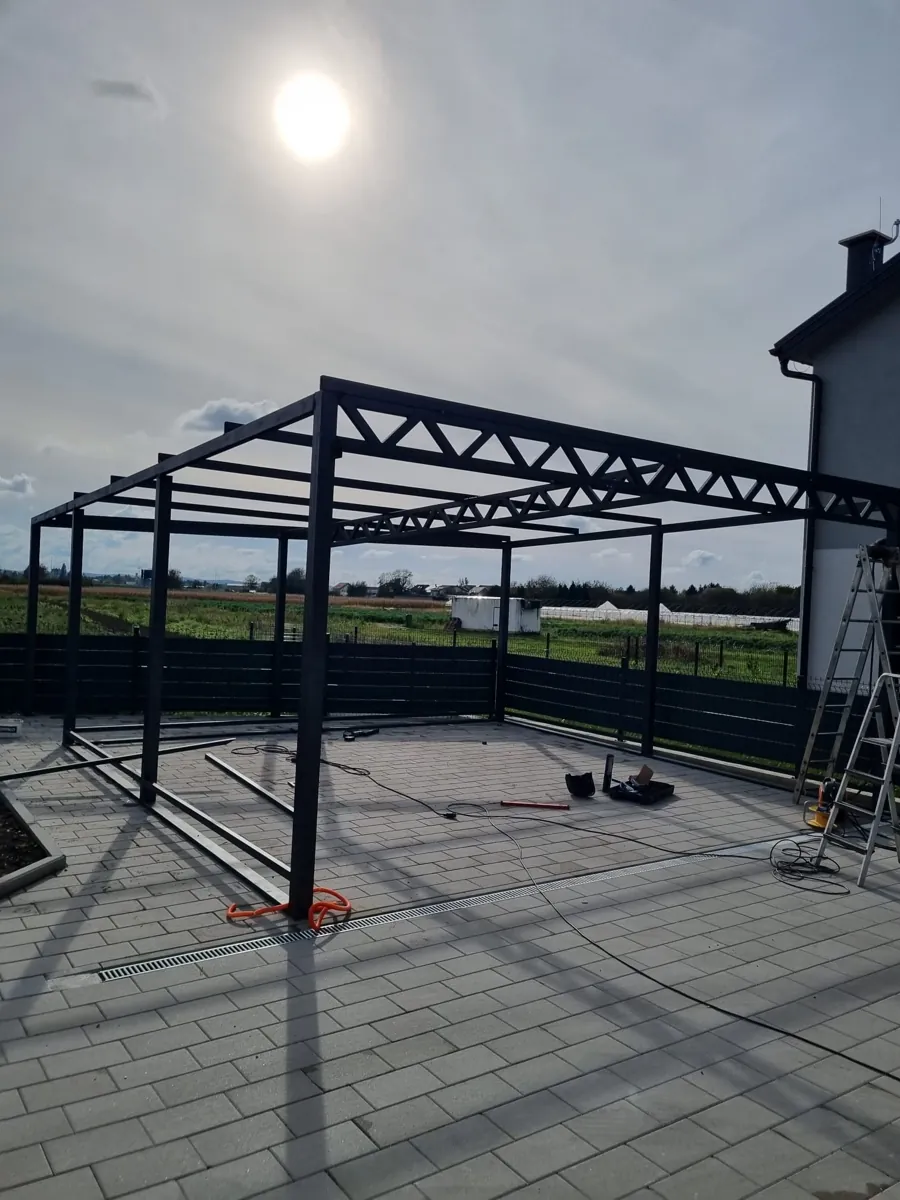
Gazebo structure
Send us a drawing or sketch
A photo, a PDF or a sketch on paper is enough. We will send back a quote with price and lead time.